

Classroom layout isn’t just a matter of physical arrangement — it’s also a matter of teaching and digital strategy. Educational institutions are being encouraged to rethink their spaces to foster active, effective learning, by making use of new digital and teaching tools. This article, aimed at schools looking to modernize their facilities, offers a best-practices guide for turning traditional classrooms into innovative, flexible learning environments suited to the school of tomorrow. To write it, we drew on the resources from the Archiclasse project, as well as the MOOC Parcours M@gistère: forme scolaire et numérique.
Principles for laying out modern classrooms
Technology integration: criteria for choosing the right digital tools
Bringing digital tools into the classroom is unavoidable today. That said, institutions need to choose tools that not only improve student engagement but also make managing and distributing teaching resources easier.
Three key criteria should be considered when choosing digital tools for a classroom:
compatibility with existing infrastructure
ease of use
reliability
For example, interactive whiteboard or virtual classroom management solutions need to integrate smoothly with learning management systems (LMS) and other tools already in place. It’s also crucial that these technologies be scalable, allowing for updates and adjustments based on schools’ future needs.
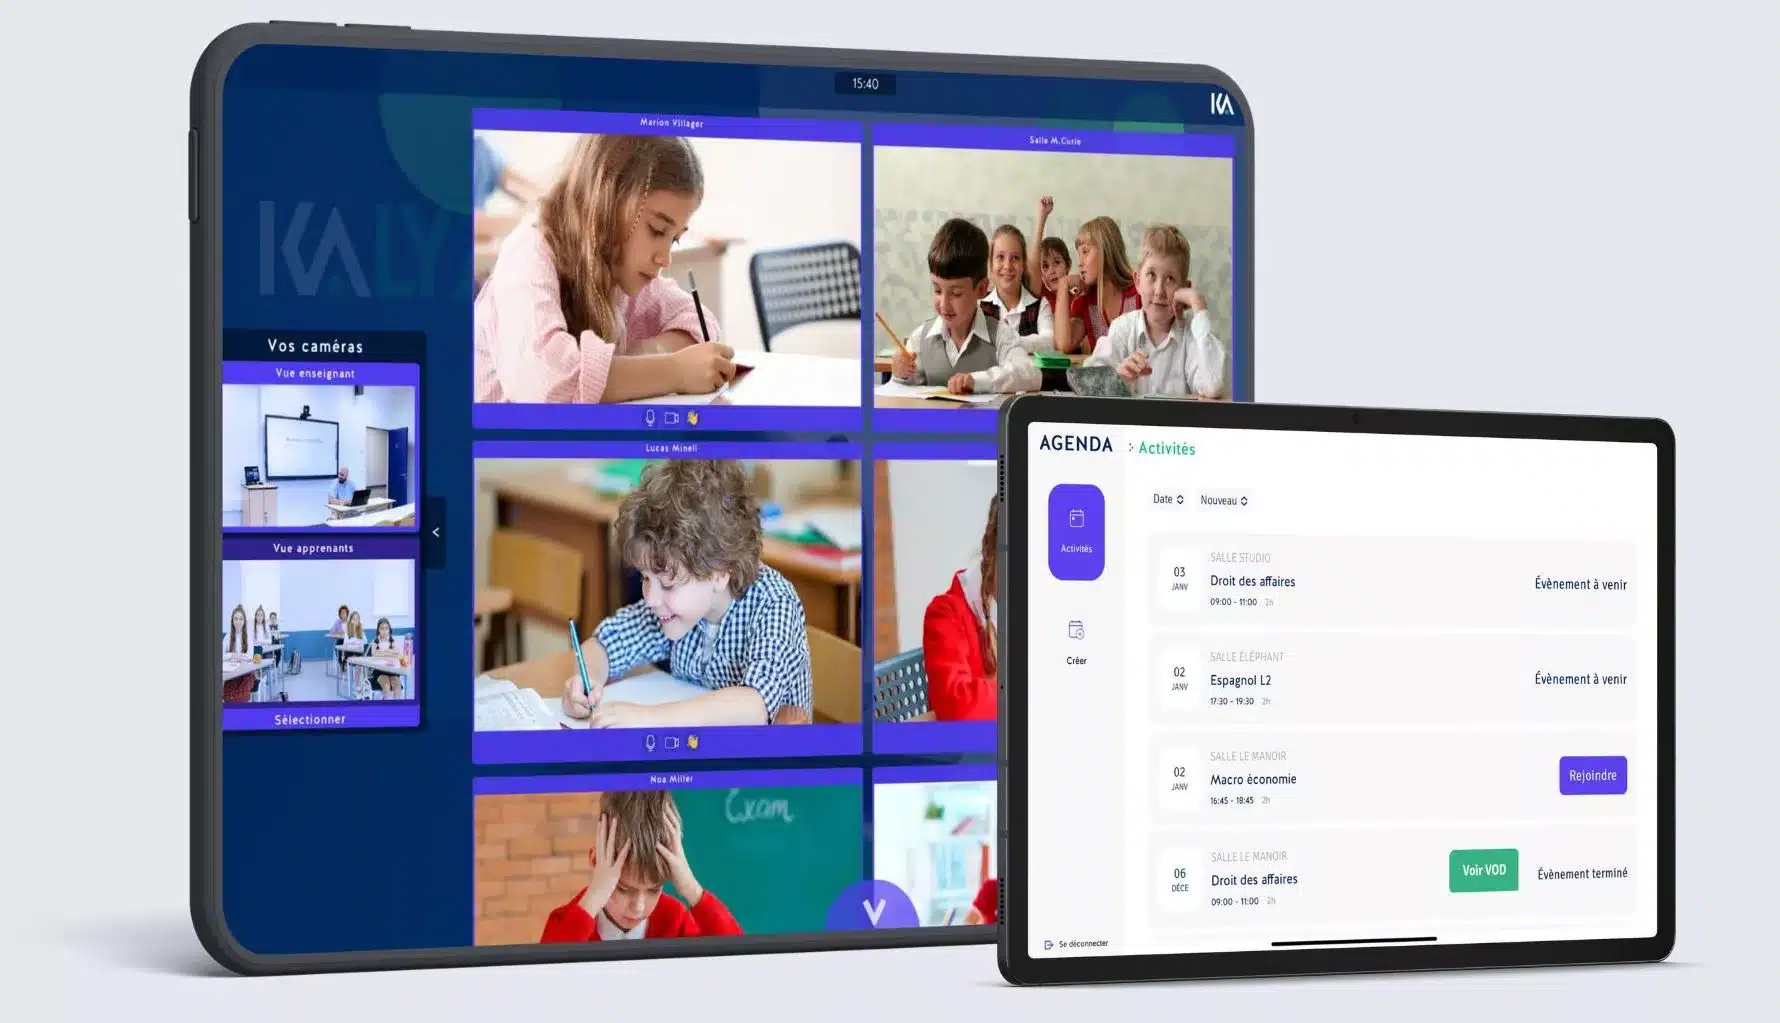
Digital technology is radically transforming traditional teaching methods. It’s not just about bringing digital tools into classrooms, but about rethinking the teaching approach itself. Digital technology makes it possible to adopt more personalized, adaptive learning strategies, giving teachers better ways to meet the individual needs of students. From educational platforms to accessible online resources, digital technology fosters constant interaction and access to knowledge, going beyond the physical limits of the classroom.
Integrating digital technology also encourages a more collaborative and interactive approach to teaching. Tools such as interactive whiteboards, classroom response systems, and virtual learning environments encourage students to actively take part in their own learning process.

Flexibility and modularity of spaces: creating adaptable zones based on teaching needs
Modern classrooms need to be designed with the modularity and flexibility to adapt to a variety of teaching setups. This flexibility, increasingly sought in renovations, is fairly new and isn’t limited to the classroom — it applies to every shared space.
Using mobile, reconfigurable furniture, such as tables and chairs on wheels, makes it possible to quickly switch from a traditional layout to collaborative groups or discussion circles. This modularity is essential to support teaching methods that vary between individual work, group learning, and interactive class projects. What’s more, having zones dedicated to specific activities, such as reading, research, or multimedia presentations, enriches the learning environment and better meets students’ individual needs.
The role of diverse spaces in learning
Description of the different types of spaces and their purpose
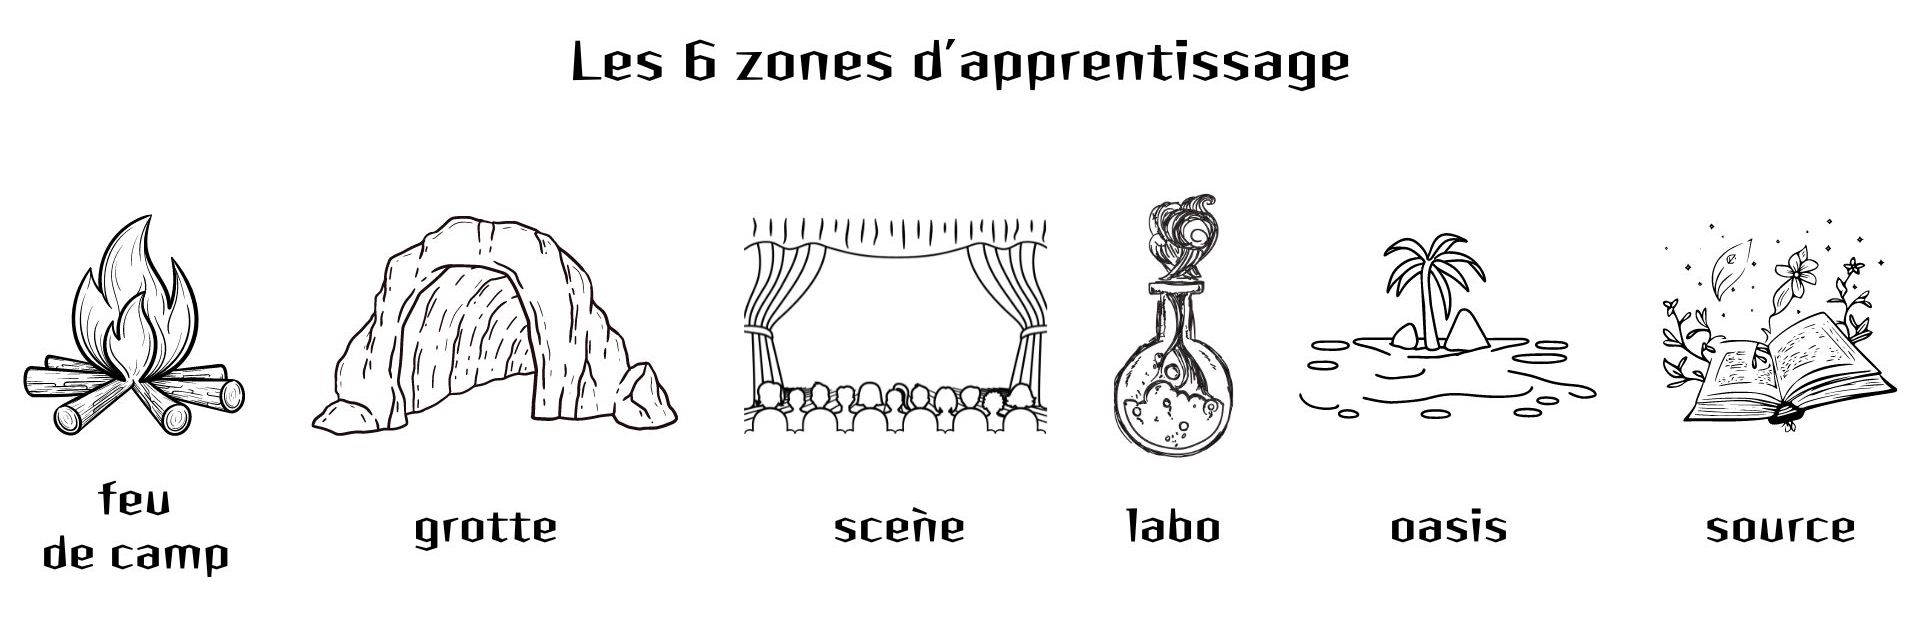
Every space within the modern classroom should serve a distinct teaching purpose and contribute to the overall learning process. Concepts such as the “campfire” for group discussions, the “stage” for presentations, the “cave” for focused individual work, the “watering hole” for informal interaction, and the “lab” for hands-on experimentation, all illustrate this diversity. These spaces encourage students to move from one mode of learning to another, fostering a richer, more engaging experience.
Examples and case studies showing how effective these setups are
Several school initiatives that reorganized their classrooms to include “campfire” zones* (where students can gather for group discussions) have shown a significant increase in participation and information retention.
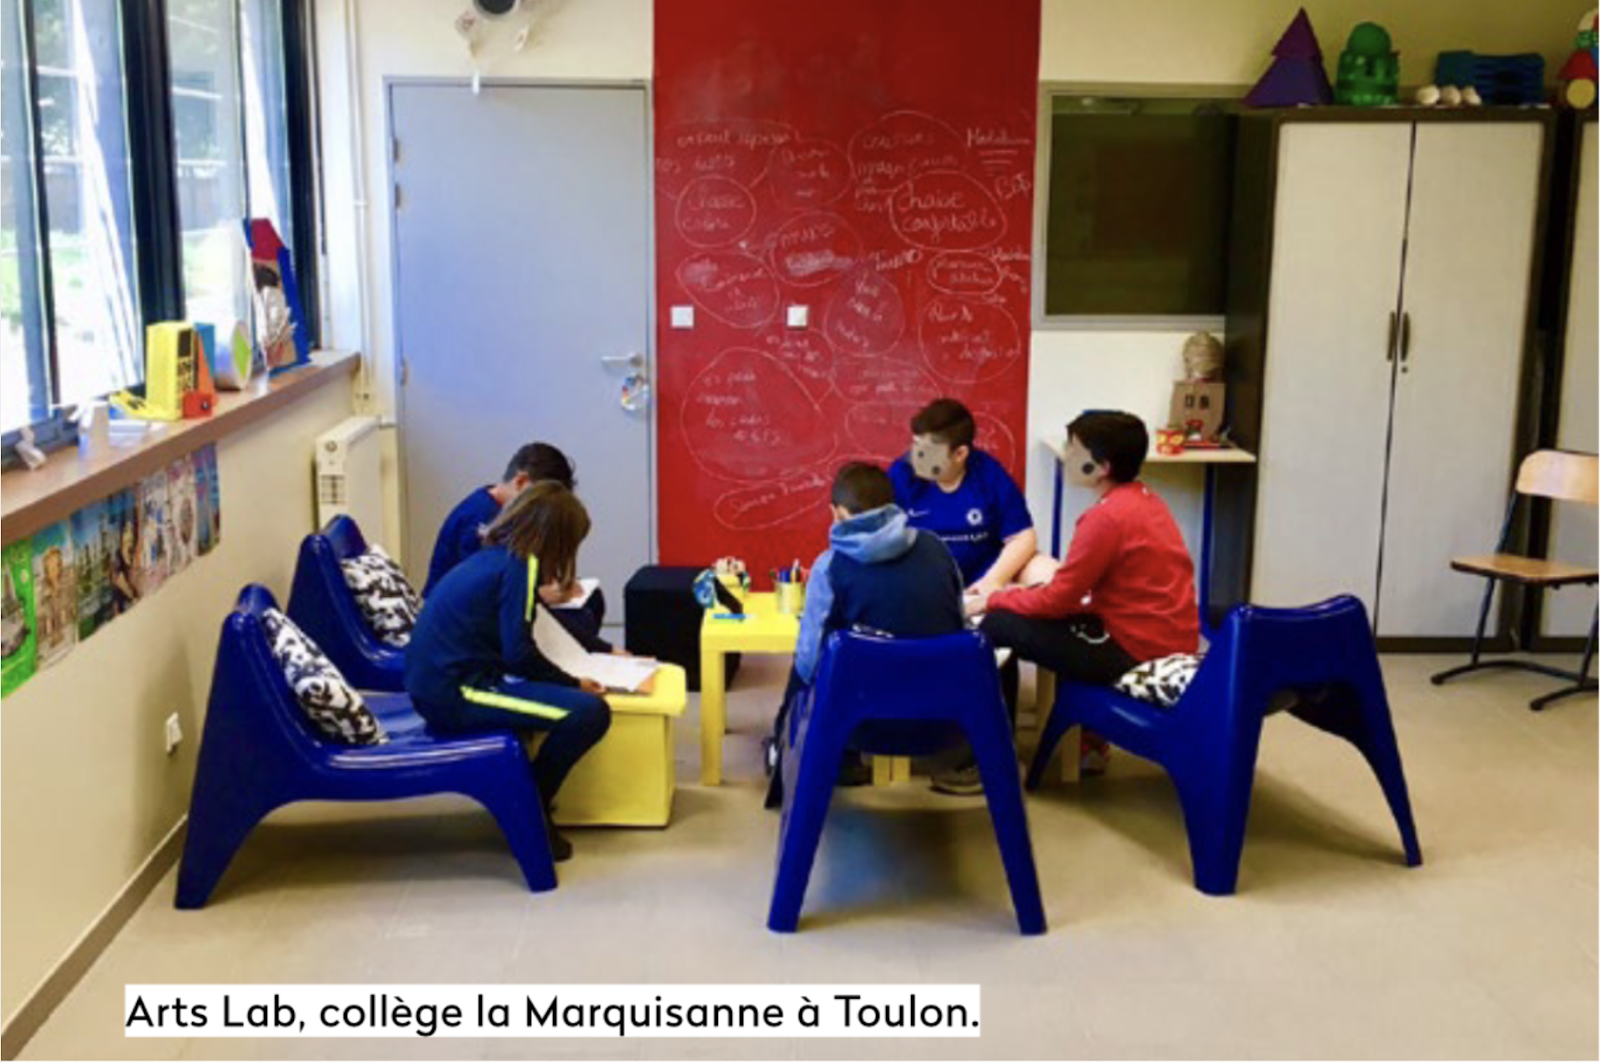
Source: Archiclasse fact sheet on the campfire zone
Likewise, introducing “caves”* for intensive focus sessions has helped students better manage their workload and reduce stress. These examples show how a well-designed space can directly influence teaching quality and how effective learning is.
By combining careful planning with a deep understanding of students’ and teachers’ needs, schools can create environments that not only support learning but also inspire and motivate learners in every possible way.
The 6 different learning zones
| Learning Zone | Description | Goals | Implementation |
| Campfire | A space for small-group learning, encouraging discussion and exchange without disturbing others. | Build collaboration and mutual support skills, and the ability to focus while interacting. | Use of flexible furniture such as round tables and mobile chairs to support group work. Less formal postures encouraged with relaxed seating. |
| Stage | A communication space where students can speak in front of a group, similar to a forum or agora. | Improve speaking skills and active listening, and encourage public speaking. | A modular layout that adapts to different learning situations; the spatial organization takes into account communication in front of an audience. |
| Cave | A place for individual reflection and focus, separate from shared spaces. | Encourage individual reflection and focus, and respect others’ personal space. | A quiet space, set up for one or two people, offering a learning situation without outside communication. Furniture and layout adjustable based on students’ age and needs. |
| Watering hole | An informal meeting zone for dialogue and exchange, often located in high-traffic areas. | Encourage collaboration and social interaction, and enrich understanding through peer dialogue. | Informal spaces strategically placed to maximize interaction, such as hallways or stairwells. Light, modular furniture to make movement and meeting easier. |
| Watering source | A resource and knowledge space, where students can access information through physical and digital materials. | Enable access to a variety of materials, and build autonomy and digital skills. | A combination of physical and digital elements for research and consultation, with facilities for reading and individual or small-group study. |
| Lab | A space dedicated to experimentation and hands-on practice, linking theory and practice. | Foster motivation and curiosity, and build autonomy and self-confidence through active practice. | Flexible organization of the space to support dynamic experimentation, modular furniture, and writable surfaces to encourage creativity and interaction. |
Bringing in remote learning for maximum inclusivity
The importance of hybridization in modern education
Hybridization, in an educational context, refers to the seamless integration of in-person and remote learning modes within the same teaching environment. This approach meets a dual requirement: flexible educational paths, and adapting to new generations of students for whom digital technology is, and will be, second nature. There are now solutions for laying out your classrooms that let you smoothly integrate hybridization, without degrading the experience for remote students. To learn more, check out this concrete example: Kalyzée’s ideal HyFlex classroom adopted by the project: Connected French Guiana — bridging the gaps
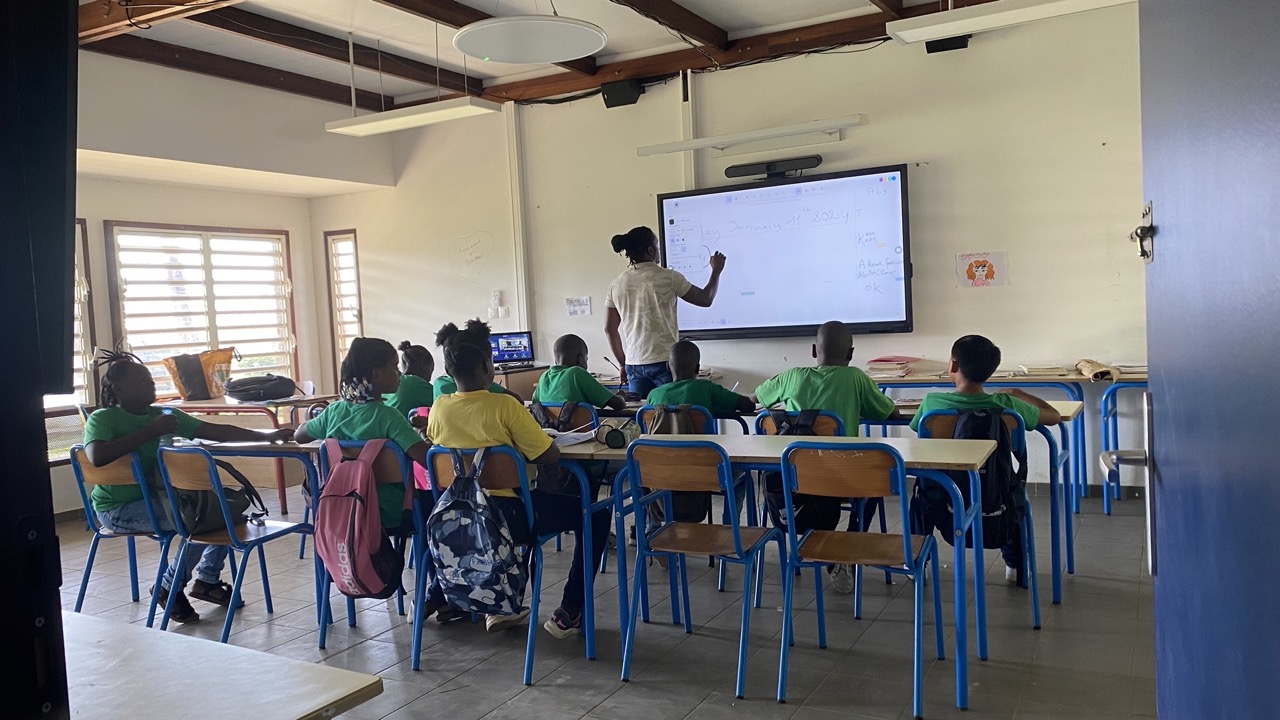
Hybridization and digital technology aren’t just changing the tools we use to teach, but also the way we teach, making education more accessible, personalized, and suited to the challenges of the 21st century. This shift calls for reorganizing traditional classrooms into spaces that support and reflect these new teaching practices.
Implementation strategies and challenges to overcome
Planning and project management for renovating classrooms
Launching a classroom renovation project to bring in modern learning spaces requires careful planning and effective project management. It’s crucial to set a clear plan that defines the goals, steps, and responsibilities. Using project management methodologies can help structure the process and keep teams aligned with the set goals.
Accounting for budget and logistical constraints
Budget constraints are often a major challenge. It’s essential to build a detailed budget that includes all expected costs, from construction materials to technology equipment. Exploring funding options such as grants, partnerships with technology companies, or crowdfunding campaigns can also help. As for logistical constraints, coordinating with suppliers and contractors to ensure efficient delivery and installation of equipment is fundamental.
Overcoming resistance to change among teachers and administrators
Change often meets with resistance. To ease it, it’s advisable to run training sessions and workshops to familiarize teachers and administrators with the new equipment and teaching methods. Actively involving these stakeholders in the design and decision-making process can also boost their buy-in and reduce resistance.
Evaluation and continuous improvement
Methods for measuring how effective the new learning spaces are
To assess how effective the new layouts are, it’s important to set clear performance indicators from the very start of the project. These indicators can include quantitative measures, such as exam scores or participation rates, and qualitative measures, such as student and teacher satisfaction. Regular evaluation tools, such as surveys and classroom observations, can provide valuable data on the impact of the new spaces.
User feedback (teachers and students) and periodic adjustments
Gathering user feedback matters for continuous improvement. Feedback from teachers and students, collected through interviews or online surveys, helps show how the spaces are used and perceived. This information is crucial for identifying successes and areas that need adjustment. Setting up an iterative process for reviewing and improving learning spaces ensures the facilities stay suited to users’ evolving needs and remain effective at supporting learning.
Conclusion
Laying out classrooms for the digital age isn’t just about introducing new technologies; it’s a complete rethink of spatial and pedagogical design to meet the demands of modern learning. By taking a holistic approach that combines flexibility, interactivity, and technology, schools can not only improve student engagement but also effectively prepare future generations to thrive in a connected world. To make this transformation a success, it’s essential that each institution consider its own specifics and adopt a tailored strategy. It’s by daring to rethink educational space that we’ll build the school of tomorrow.
Sources: